
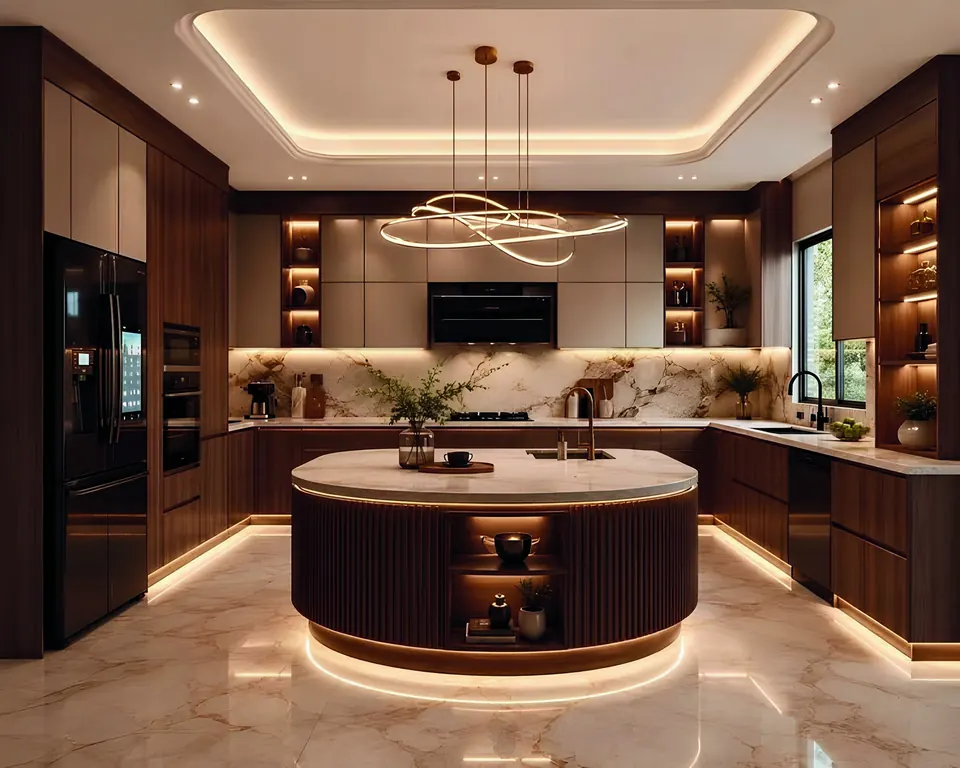
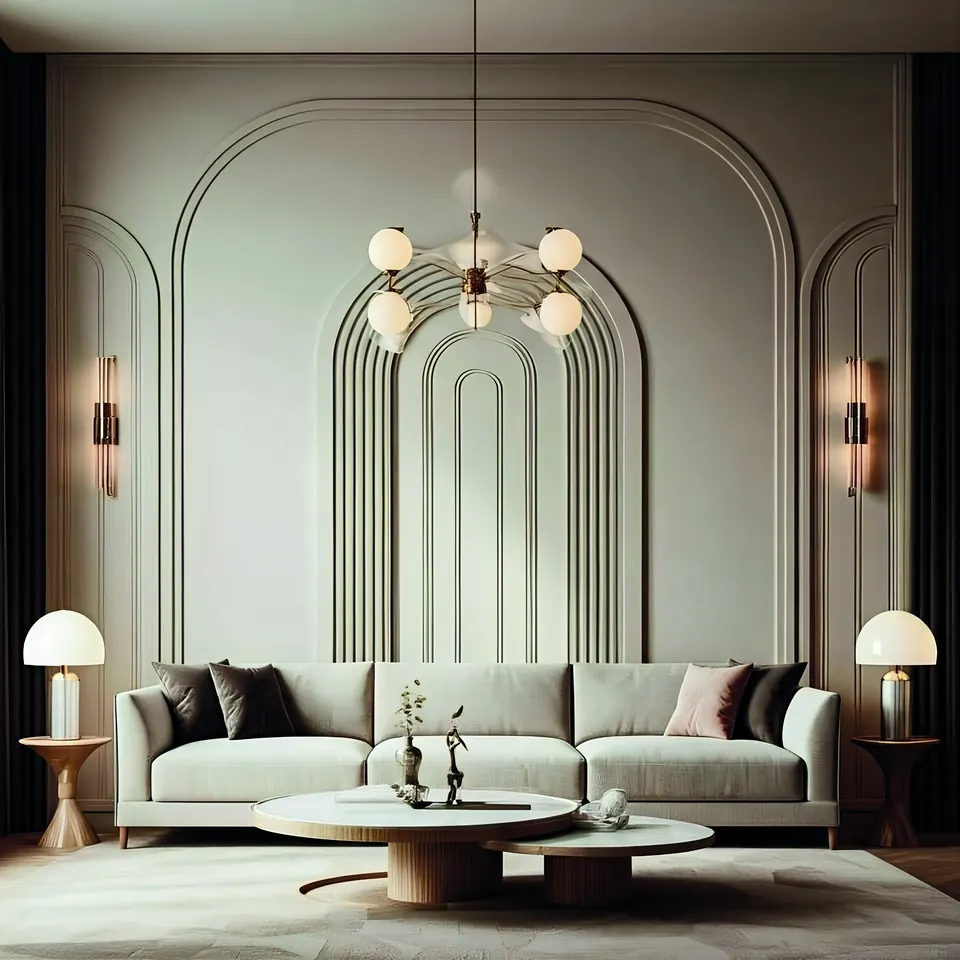
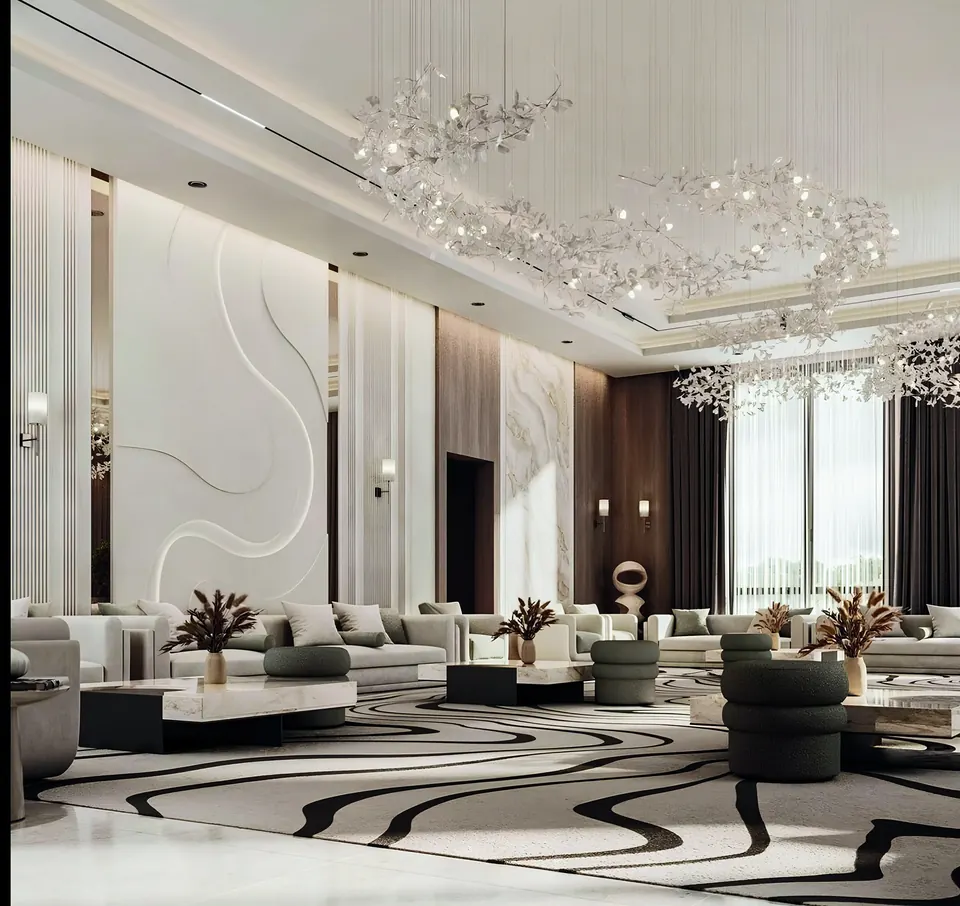
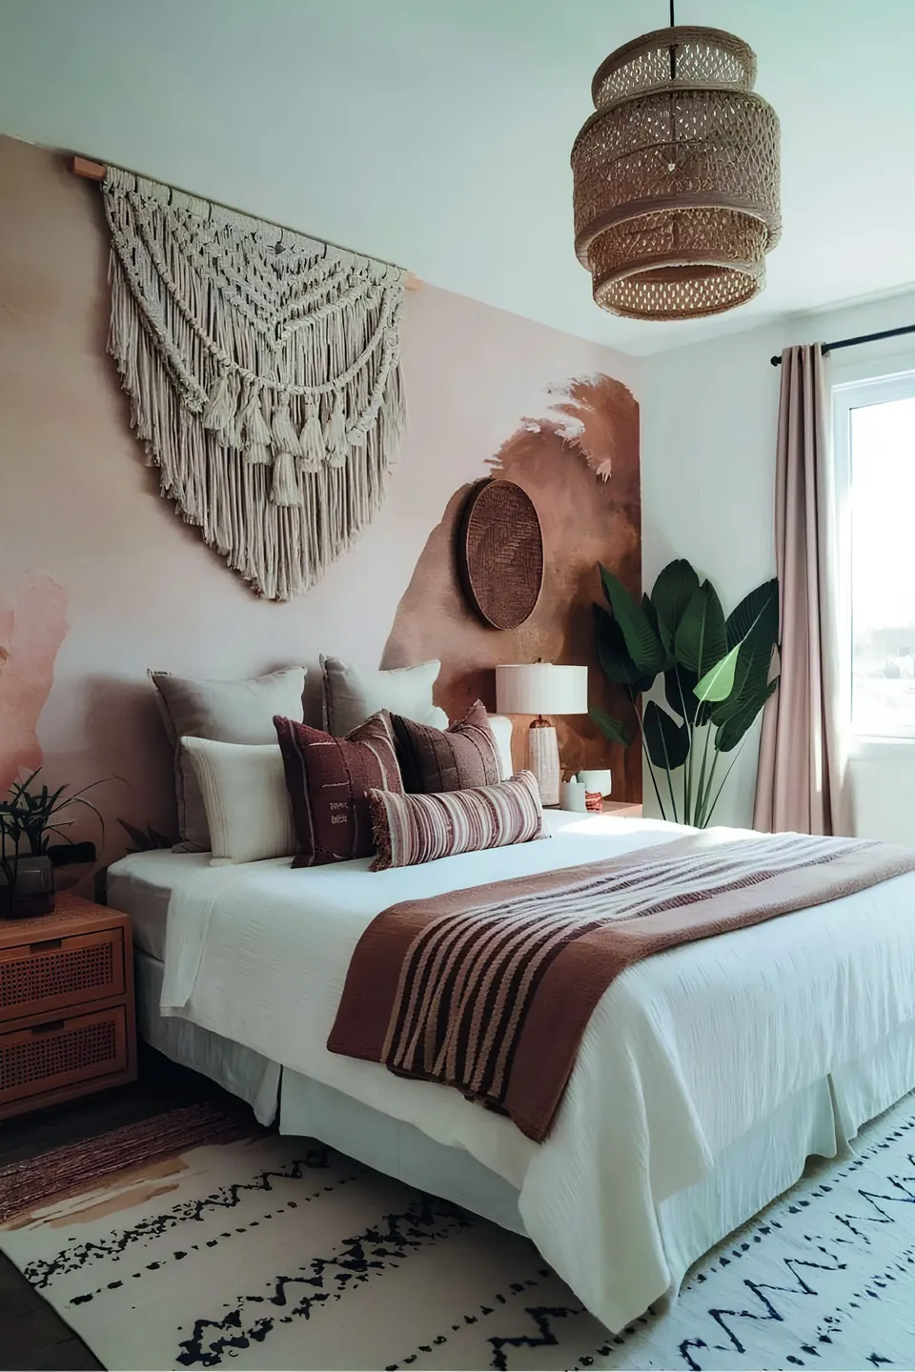
Room-by-room 3D views
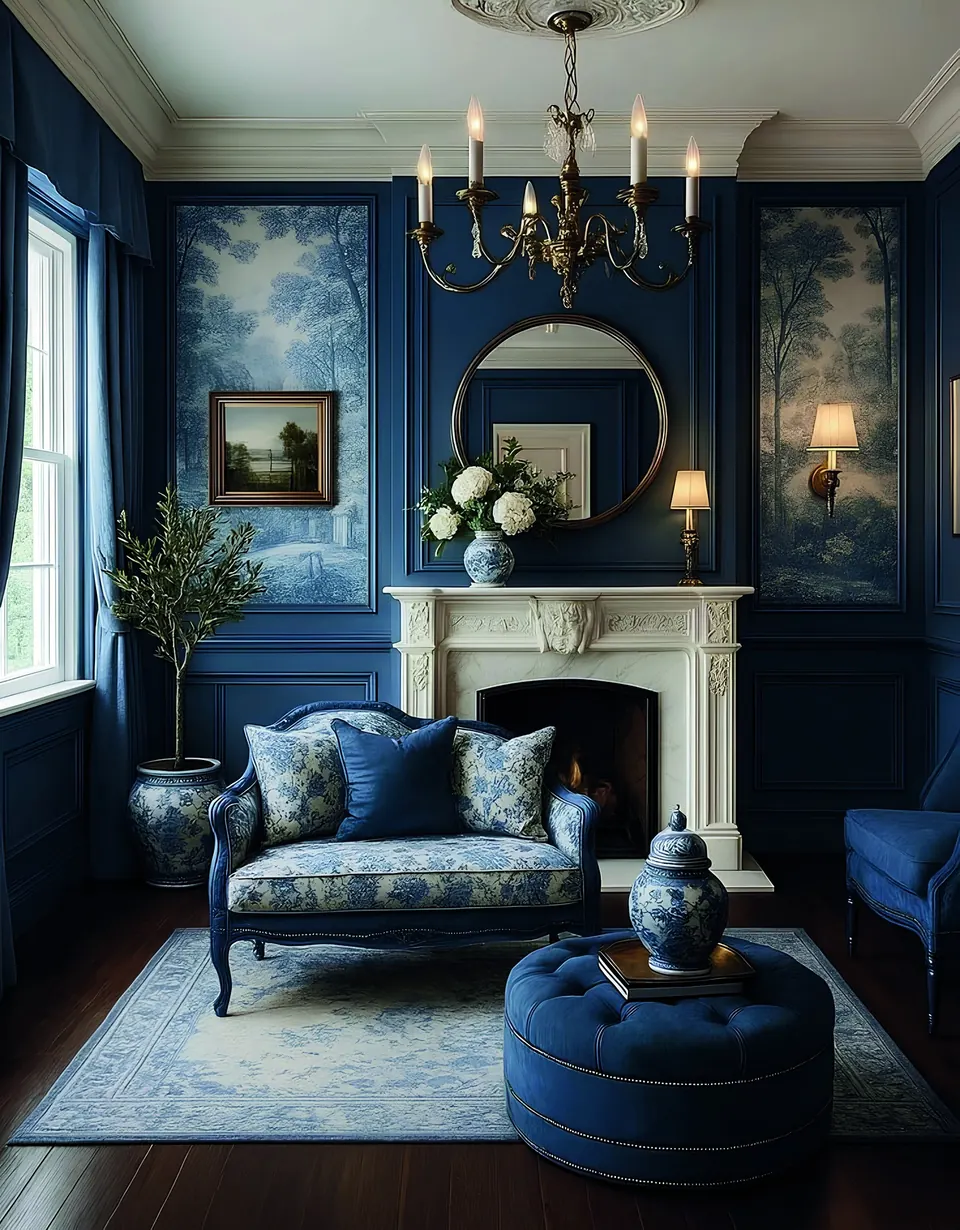
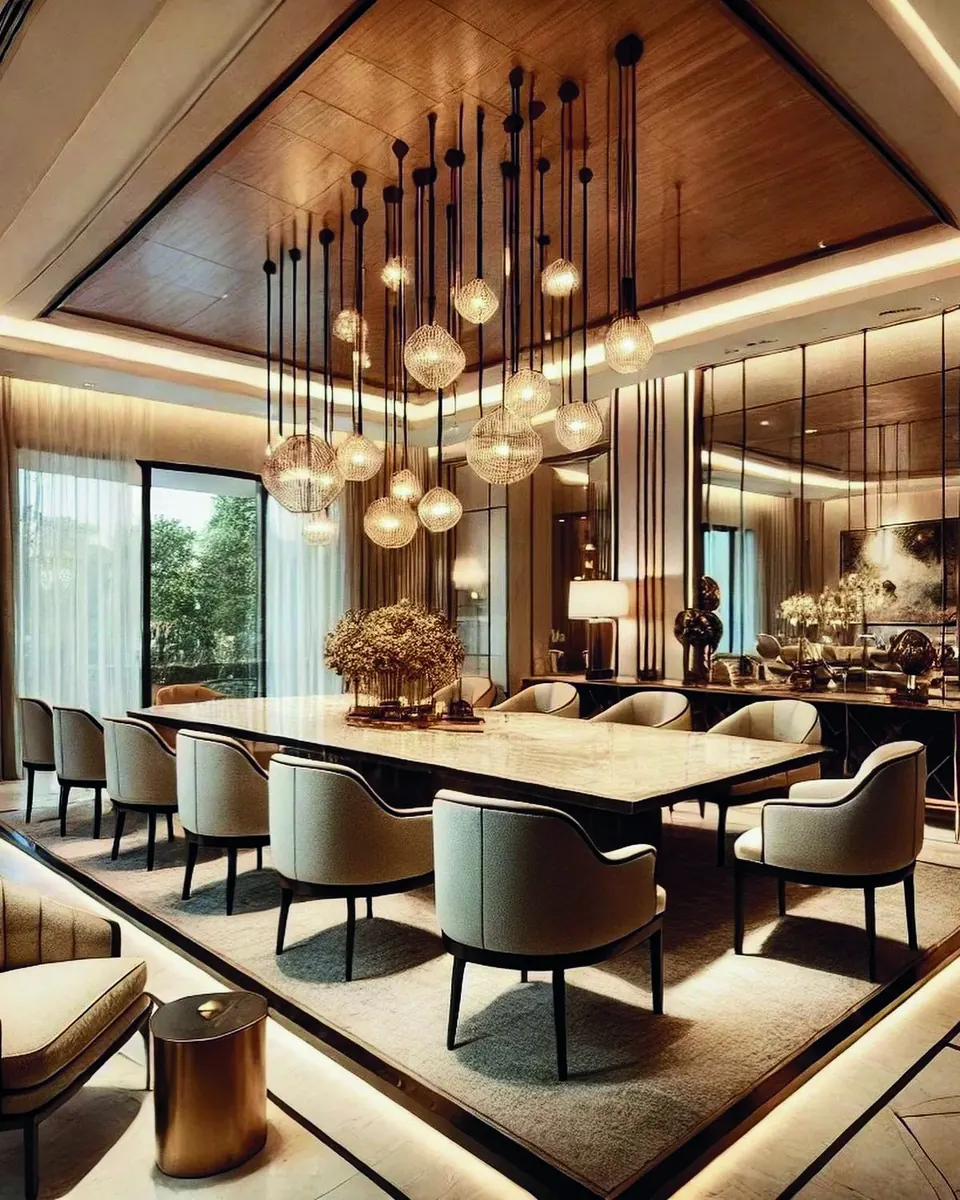
Living rooms, kitchens, bedrooms and pooja units, rendered by our designers with real materials and lighting.

Our designers’ 3D views of real client homes will live here — every room, seen in full before a single wall moves.
Living rooms, kitchens, bedrooms and pooja units, rendered by our designers with real materials and lighting.
The same room in two finishes or palettes, so you can see how a choice changes the mood.
The 3D view next to the finished room, as our projects reach handover.
Every Aventa project is designed in 3D and signed off by you before work begins. Send us your floor plan to get started.
Tell us about your home or workspace — a single room, a full apartment, or an entire fit-out.