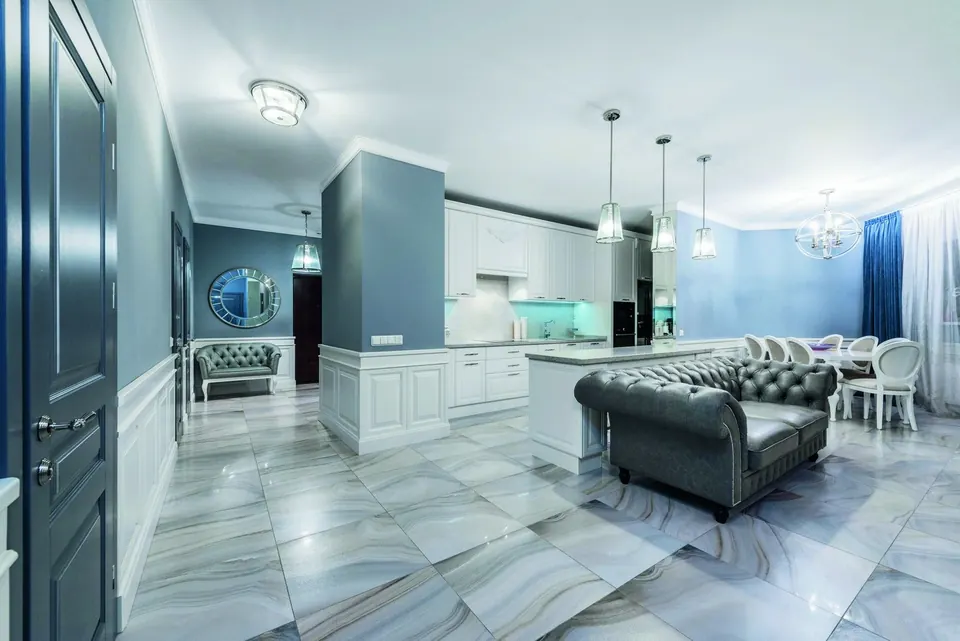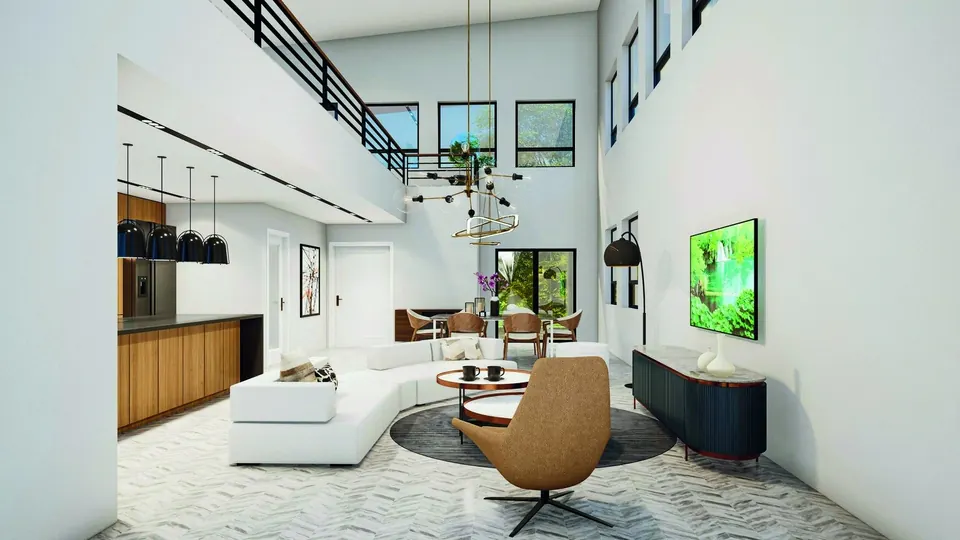
Offices
Workstations, meeting rooms, focus booths, pantries and reception areas planned for the way your team works, with acoustics and lighting that support long days.

Offices, retail and hospitality that work. Designed in 3D, quoted item by item, and delivered by one in-house team in Bangalore.

A commercial space has a job to do. An office needs to help people focus and collaborate; a retail store needs to draw customers in and guide them; a café needs to feel inviting and work smoothly for staff at peak hours. As commercial interior designers in Bangalore, we design spaces around those goals, and around the brand they represent.
We plan circulation, seating and storage, integrate your brand through materials, colour and signage, and design lighting that suits both the work and the mood. Because time is money for a business, we plan fit-outs carefully, share a clear schedule and manage every trade through to handover.
Workstations, meeting rooms, focus booths, pantries and reception areas planned for the way your team works, with acoustics and lighting that support long days.
Store layouts that guide customers, display systems, fitting rooms, cash counters and lighting that makes products look their best.
Seating plans that balance capacity and comfort, counters and back-of-house planned for staff flow, and interiors with a strong personality.
Calm, hygienic and easy-to-maintain spaces for clinics, salons and creative studios.
A first impression that reflects your brand, with comfortable waiting areas and clear wayfinding.
Materials, colours, graphics and signage that express your brand consistently across the space.
Every project is designed, quoted and delivered by our in-house team. See the materials we use and how we price.
Tell us about your home or workspace — a single room, a full apartment, or an entire fit-out.