Our Services

Modular kitchens built for Indian cooking.

Kitchens planned for real Indian cooking. Designed in 3D, quoted item by item, and delivered by one in-house team in Bangalore.

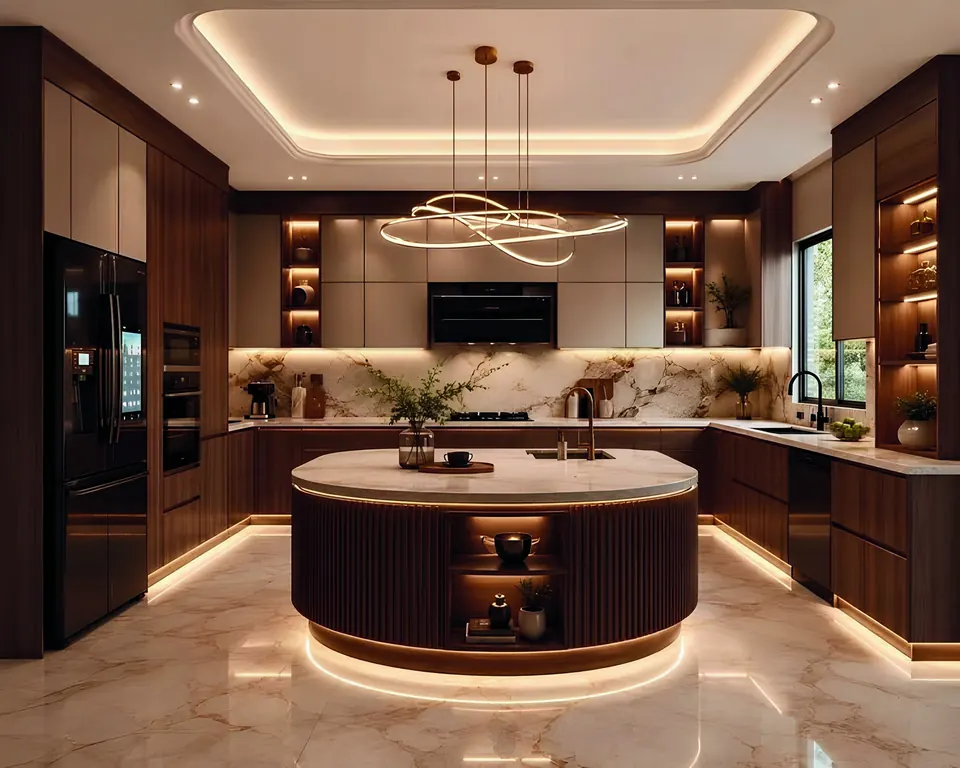
An island kitchen with walnut cabinets, a stone backsplash and warm cove lighting

A kitchen is the hardest-working room in an Indian home. Tempering, frying, pressure cooking and grinding masalas create heat, steam, oil and spice every single day, so a kitchen that only looks good in photos will not last. As modular kitchen designers in Bangalore, we start with how you cook — who cooks, how often, what you store — and plan the layout, ventilation, storage and materials around it.

Every kitchen we design is drawn in detail and shown in 3D before manufacturing. You see where the hob, sink and fridge sit, how drawers open, where appliances live and how the finishes look together, so there are no surprises on installation day.

Options

Kitchen layouts and options

L-shaped kitchens

The most popular choice for mid-sized apartments, with a natural corner for storage and an efficient flow between fridge, sink and hob.
Parallel kitchens

Two facing counters — one for cooking, one for washing and preparation — that work brilliantly in narrower kitchens and for two cooks.

U-shaped kitchens

Maximum counter and storage space for larger kitchens and households that cook a lot.

Straight & island kitchens

Straight kitchens suit compact or open-plan spaces; islands add a prep and breakfast zone in larger homes and villas.

Storage that works

Deep drawers for vessels, spice and cutlery inserts, thali organisers, tall pantry units, corner carousels, and an appliance garage for the mixer-grinder and toaster.

Shutters & counters

Matte and anti-fingerprint laminates, acrylic, PU paint and veneer finishes on moisture-resistant carcasses, with granite or quartz counters and an easy-clean backsplash.

What's Included

Everything from first sketch to handover.

Every project is designed, quoted and delivered by our in-house team. See the materials we use and how we price.

  • Cooking-routine discussion and site measurement
  • Layout options and 2D drawings
  • 3D views and finish combinations
  • Chimney, hob and appliance planning
  • Plumbing and electrical point layout
  • Itemised quote with materials and hardware specified
  • Factory manufacturing and on-site installation
  • Handover with care guidance
Brands We Use

Trusted names, inside every unit.

Boards, hardware and finishes from brands chosen for durability, smooth mechanisms and long-term reliability. See all brands and finishes.

Boards & laminates
  • Greenlam Laminates
  • CenturyPly
  • Greenply
  • Altis
Hardware
  • Häfele
  • Blum
  • Hettich
  • Ebco
Kitchen appliances
  • KAFF
  • Bosch
How It Works

Four steps, one team.

Our full process
  1. 01Brief & site visitWe measure the space and understand how you live or work.
  2. 02Design & 3DLayouts, materials and 3D views, revised until you sign off.
  3. 03Itemised quoteA room-by-room quote with materials and hardware specified.
  4. 04Build & handoverManufacturing, installation and supervision through to handover.
FAQ

Modular Kitchens: your questions.

Which modular kitchen layout is best for my apartment?
L-shaped kitchens suit most mid-sized apartments, while parallel kitchens are ideal for narrow spaces. The right layout depends on your kitchen size, the position of windows and doors, and how many people cook — we recommend options after measuring.
What material is best for modular kitchen cabinets?
For carcasses near water we recommend boiling-water-resistant or boiling-water-proof grade plywood. For shutters, matte laminate is durable and easy to maintain, acrylic gives a sleek look, and PU paint offers a premium finish with a little more care.
Do you include the chimney, hob and appliances?
We plan for them in the design and can include them in the quote or leave space for appliances you already own or prefer to buy separately.
How long does a modular kitchen take?
It depends on the size, finishes and site readiness. Manufacturing and installation follow design sign-off, and you receive a clear schedule along with your itemised quote.
Start A Project

Let's design a space you'll love.

Tell us about your home or workspace — a single room, a full apartment, or an entire fit-out.