

Areas We Serve
Interior designers in BTM Layout.
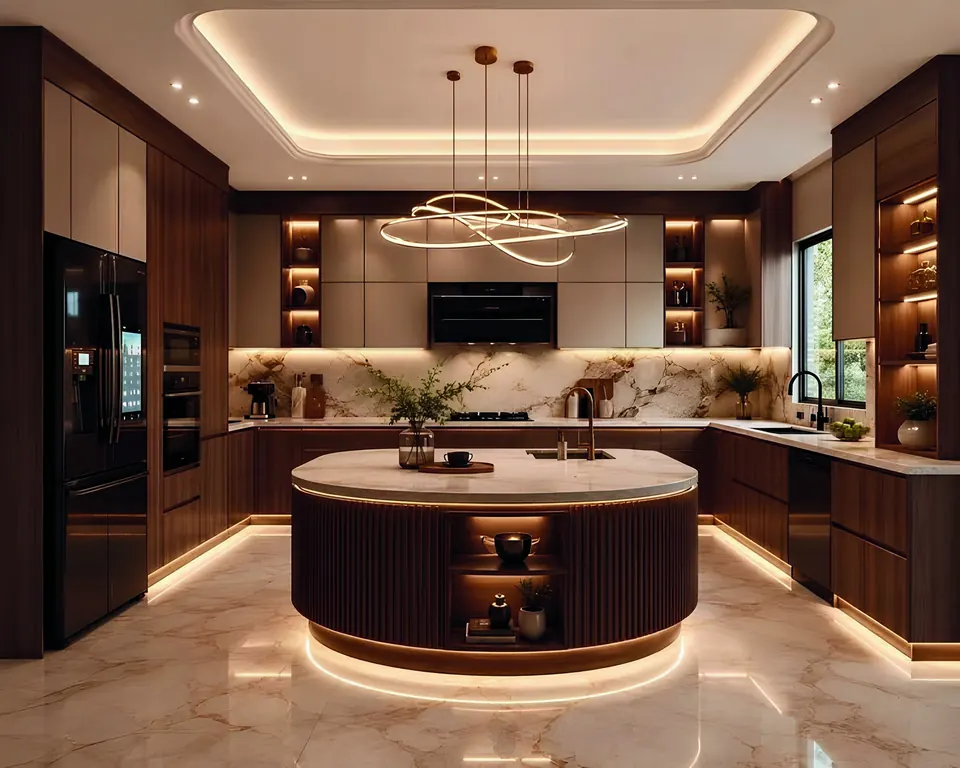
Complete interiors, modular kitchens, wardrobes and renovations in BTM Layout, Bangalore - designed in 3D and delivered by one in-house team from our HSR Layout studio.

Designing homes in BTM Layout
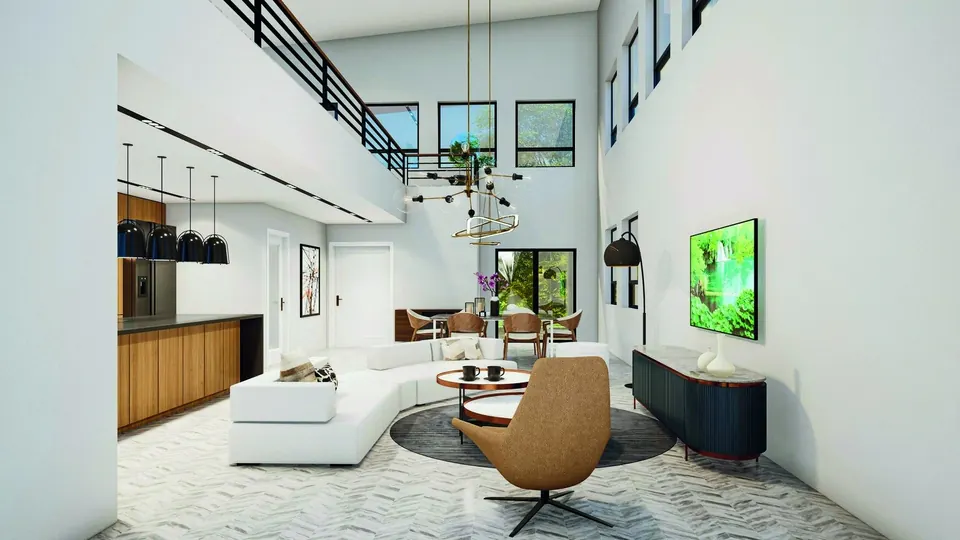
BTM Layout sits right next to HSR Layout, with a mix of apartments and independent houses, many of them a few years old and ready for an upgrade. Homeowners here often want to renovate, add modular kitchens and wardrobes, or redesign a home for a growing family.
Aventa Designs plans interiors and renovations for BTM Layout homes with one in-house team: designed in 3D, quoted item by item, and delivered from our studio just minutes away.
Working with a studio nearby
Our HSR Layout studio is close to BTM Layout, so site visits, material selection and supervision are quick and easy to arrange.

How It Works
Four steps, one team.
- 01Brief & site visitWe measure the space and understand how you live or work.
- 02Design & 3DLayouts, materials and 3D views, revised until you sign off.
- 03Itemised quoteA room-by-room quote with materials and hardware specified.
- 04Build & handoverManufacturing, installation and supervision through to handover.
FAQ
Interiors in BTM Layout: FAQs
Is your studio close to BTM Layout?
Yes. Our studio is in HSR Layout, next to BTM Layout, so you can easily visit to see materials and finishes.
Do you renovate older homes?
Yes. We handle sensitive upgrades and full remodels, including electrical and plumbing coordination.
Can you design independent houses?
Yes. We design interiors for independent houses as well as apartments.