Master bedrooms
A balanced layout with the bed on the strongest wall, full-height wardrobes, a dresser or vanity, and space for a lounge chair or reading nook where the room allows. Upholstered or panelled headboards add warmth.

Restful bedrooms with storage that disappears. Designed in 3D, quoted item by item, and delivered by one in-house team in Bangalore.
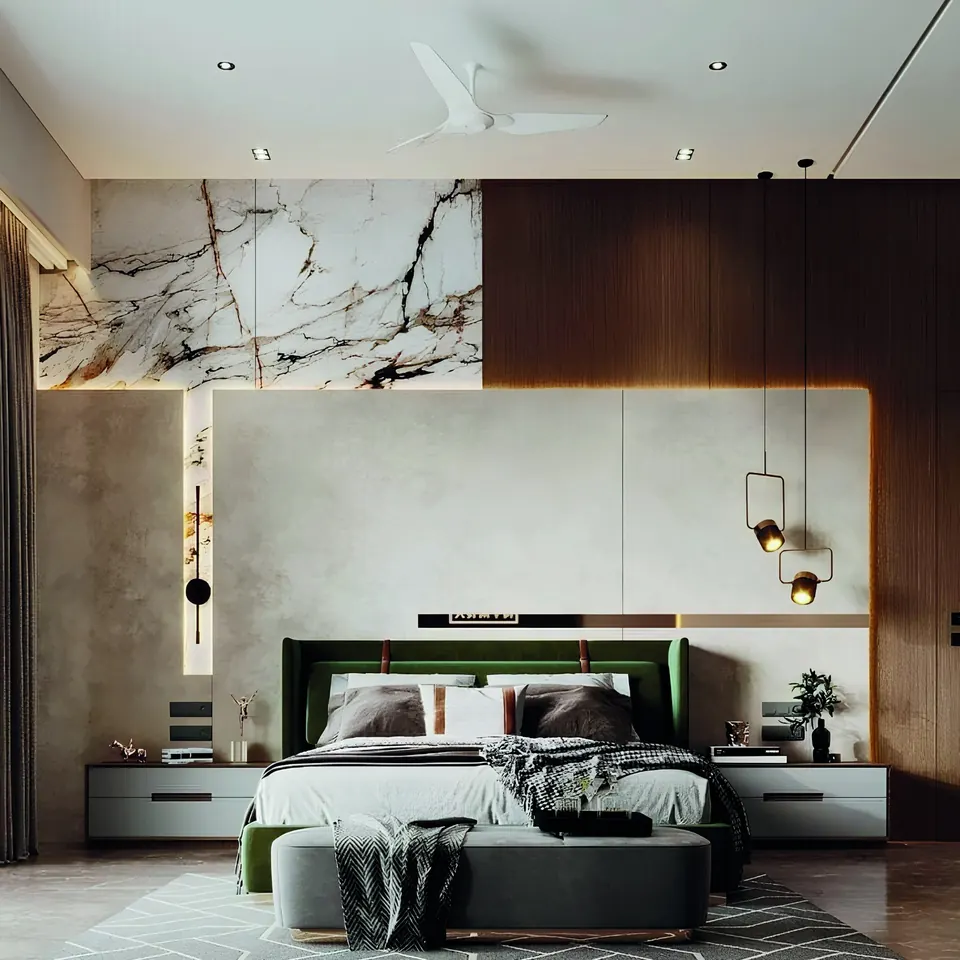
A bedroom should feel like the quietest room in the house. Good bedroom interior design is about more than a beautiful headboard: it is wardrobes that hold everything you own, lighting that helps you wind down, a layout that keeps walkways clear, and materials that feel soft and calm.
We design master bedrooms, children's rooms and guest rooms around the people who use them. A master bedroom might need a dressing area and a reading corner; a child's room needs to grow with them from playroom to study; a guest room often doubles as a home office. Every room is planned in 3D, so you can see the proportions, storage and colours before work begins.
A balanced layout with the bed on the strongest wall, full-height wardrobes, a dresser or vanity, and space for a lounge chair or reading nook where the room allows. Upholstered or panelled headboards add warmth.
Durable, easy-clean finishes, rounded edges, flexible storage for toys and books, and a study desk that adapts as children grow. Colours and themes are kept easy to update later.
Flexible rooms that work for visiting family and as a study the rest of the year — sofa-cum-beds, fold-down desks and compact wardrobes.
Hydraulic or drawer storage under the bed, upholstered, veneer or cane headboards, and integrated side tables with charging points.
A dresser with good lighting and a mirror, jewellery and accessory drawers, and a seat — inside the room or within a walk-in wardrobe.
Warm, dimmable lighting, bedside reading lights, and cove or profile lighting in place of a single harsh ceiling light.
Every project is designed, quoted and delivered by our in-house team. See the materials we use and how we price.
Tell us about your home or workspace — a single room, a full apartment, or an entire fit-out.