Interiors By Home Size

2BHK interior design that feels bigger.

Smart, complete interiors for 2BHK apartments. Designed in 3D, quoted item by item, and delivered by one in-house team in Bangalore.

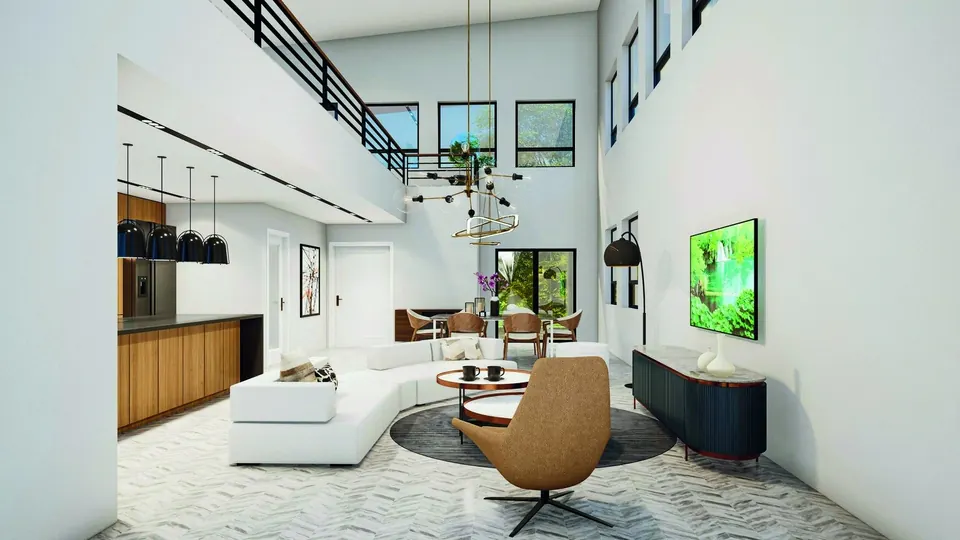
A modern open-plan apartment living room with the kitchen and dining beyond

A 2BHK is where every square foot has to work hard. As 2BHK interior designers in Bangalore, Aventa Designs plans the whole home together, so the living room, kitchen and both bedrooms share one look and every corner earns its place, from the foyer shoe rack to the loft above the wardrobe.

Most 2BHK homes we plan need the same essentials: a modular kitchen built for daily Indian cooking, wardrobes in both bedrooms, a TV unit, and storage that keeps the home calm. We add a study corner, pooja unit or false ceiling where they fit. You see everything in 3D and receive an itemised quote before work begins.

Options

How 2BHK clients usually choose

Essentials

Kitchen, wardrobes and a TV unit: the core units that make a new flat ready to live in.

Complete home

Essentials plus false ceiling, lighting, pooja and crockery units, and wall finishes.

Turnkey

Everything above with painting, electrical coordination, furniture, curtains and deep cleaning.

Rental-ready

Durable, neutral finishes and practical storage for homes you plan to rent out.

What's Included

Everything from first sketch to handover.

Every project is designed, quoted and delivered by our in-house team. See the materials we use and how we price.

  • Site measurement and requirement brief
  • Space-planning layouts for every room
  • 3D views of key rooms
  • Itemised, room-by-room quote
  • Factory-made modular units
  • Site supervision and installation
  • Handover walkthrough
How It Works

Four steps, one team.

Our full process
  1. 01Brief & site visitWe measure the space and understand how you live or work.
  2. 02Design & 3DLayouts, materials and 3D views, revised until you sign off.
  3. 03Itemised quoteA room-by-room quote with materials and hardware specified.
  4. 04Build & handoverManufacturing, installation and supervision through to handover.
FAQ

2BHK Interiors: your questions.

What does 2BHK interior design usually include?
Most 2BHK projects include a modular kitchen, wardrobes in both bedrooms, a TV unit and foyer storage. Many clients add a false ceiling, pooja unit, crockery unit or study table. We help you choose what matters most for your budget.
How much does 2BHK interior design cost in Bangalore?
It depends on the scope, materials and finishes you choose. After a free consultation we give you an itemised, room-by-room quote, so you can see exactly where the money goes. Our How We Price page explains the main cost factors.
How can a 2BHK feel more spacious?
Light, consistent colours, built-in storage instead of loose furniture, mirrors and sliding doors in tight spots, and layered lighting all make a compact home feel larger.
Can you work with my builder possession timeline?
Yes. We can start design before possession and schedule production so installation begins soon after you get the keys.
Start A Project

Let's design a space you'll love.

Tell us about your home or workspace - a single room, a full apartment, or an entire fit-out.