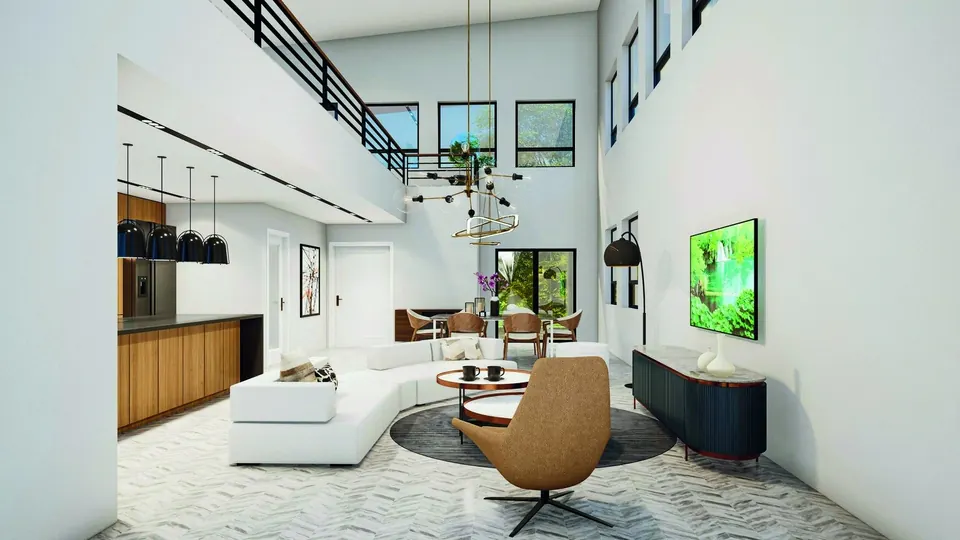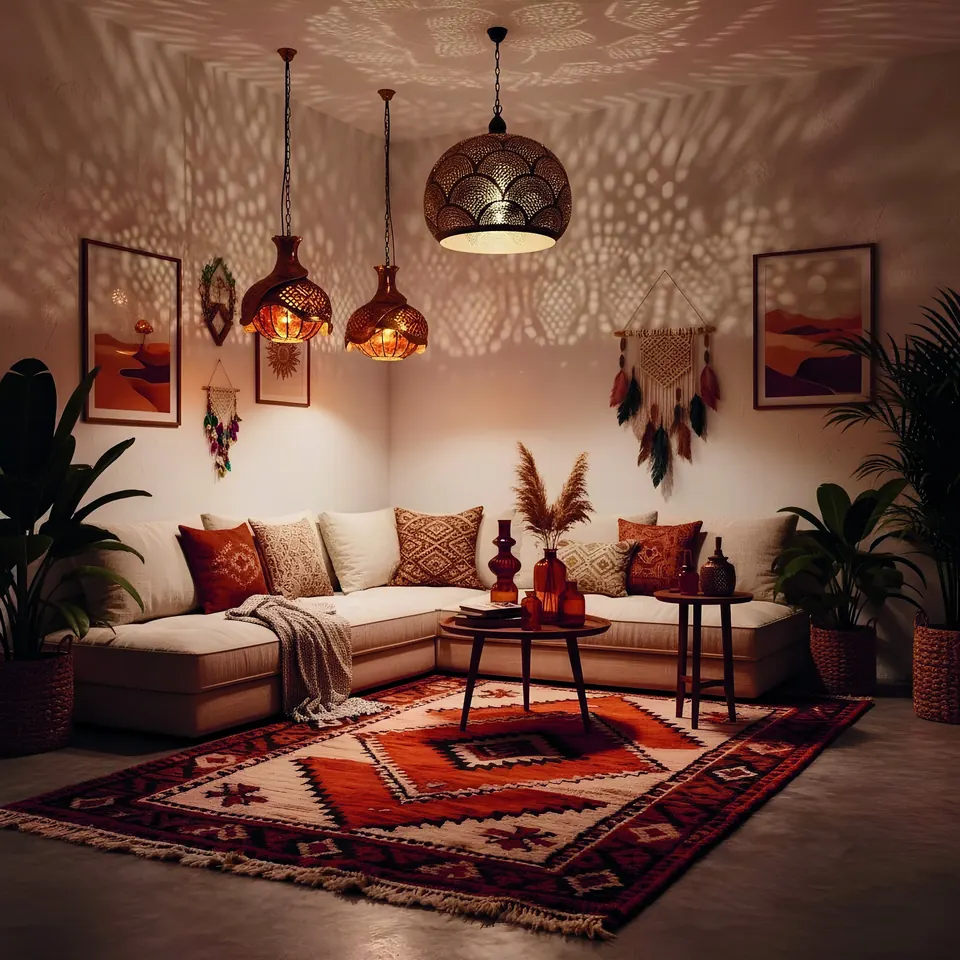
Room by room
Start with the kitchen and wardrobes, then add the living room and ceilings in a second phase.

Complete, family-friendly interiors for 3BHK homes. Designed in 3D, quoted item by item, and delivered by one in-house team in Bangalore.
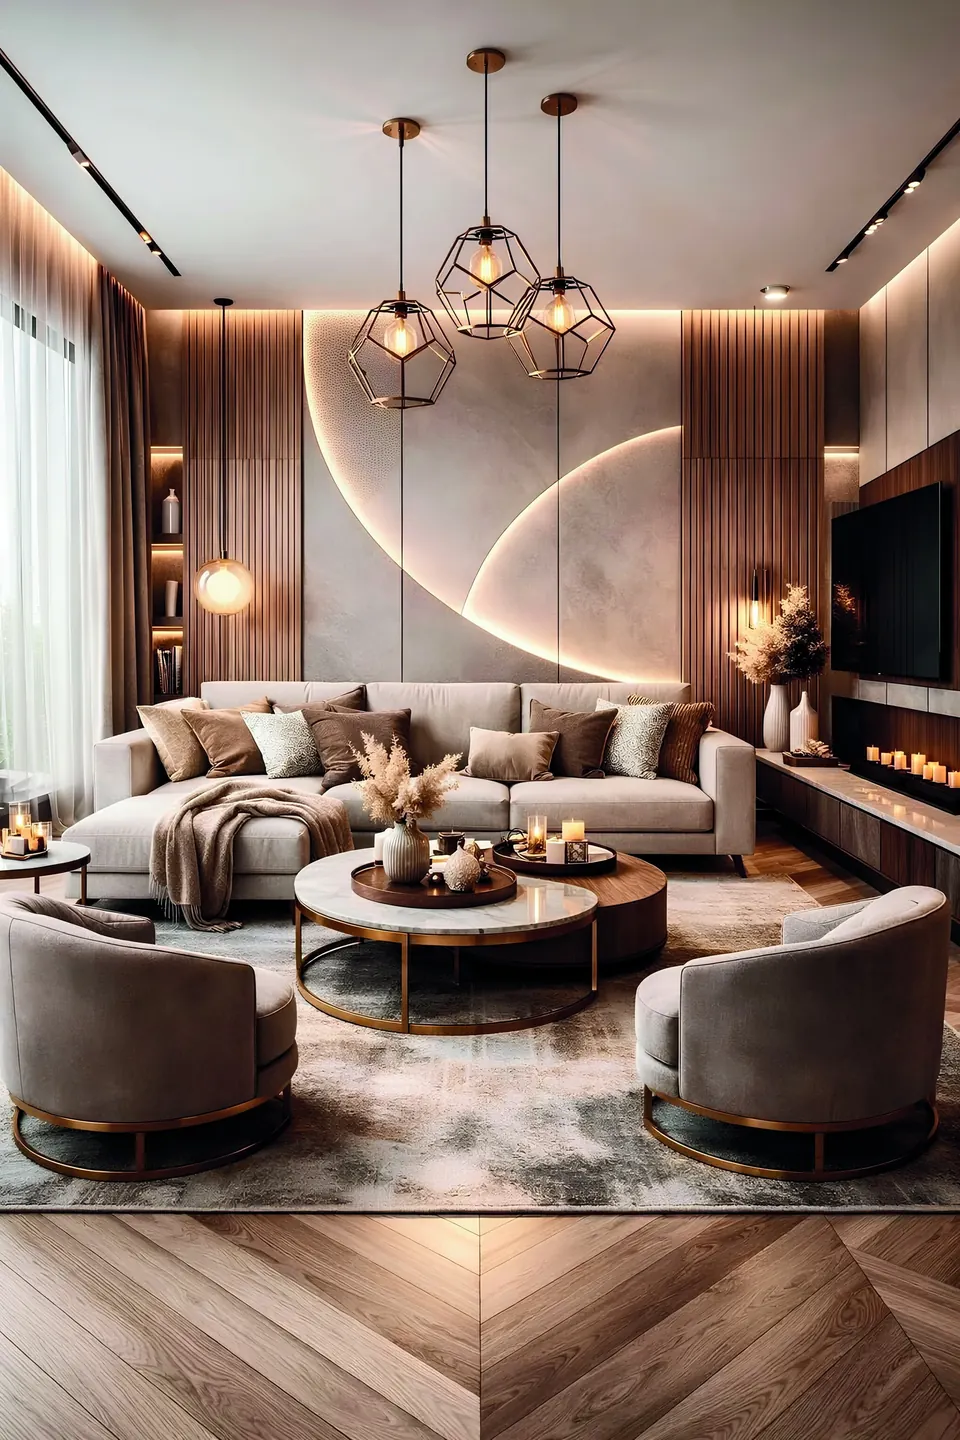
A 3BHK usually has to work for everyone at once: parents, children, grandparents visiting, and often someone working from home. As 3BHK interior designers in Bangalore, Aventa Designs plans each room around the people who use it, then ties the whole home together with one palette and one material story.
Typical 3BHK homes we design include a modular kitchen, wardrobes in all three bedrooms, a TV unit, a pooja unit, crockery storage and a study or guest room that can switch roles. Everything is shown in 3D and quoted item by item before production starts.
Start with the kitchen and wardrobes, then add the living room and ceilings in a second phase.
All rooms designed and delivered together for one consistent look.
Design, every trade on site, furniture, curtains and deep cleaning, handled by one team.
Kid-safe edges, a study zone, a guest room that doubles as a home office, and extra storage.
Every project is designed, quoted and delivered by our in-house team. See the materials we use and how we price.
Tell us about your home or workspace - a single room, a full apartment, or an entire fit-out.