Interiors By Home Size

4BHK interior design, detailed throughout.

Premium, end-to-end interiors for 4BHK homes. Designed in 3D, quoted item by item, and delivered by one in-house team in Bangalore.

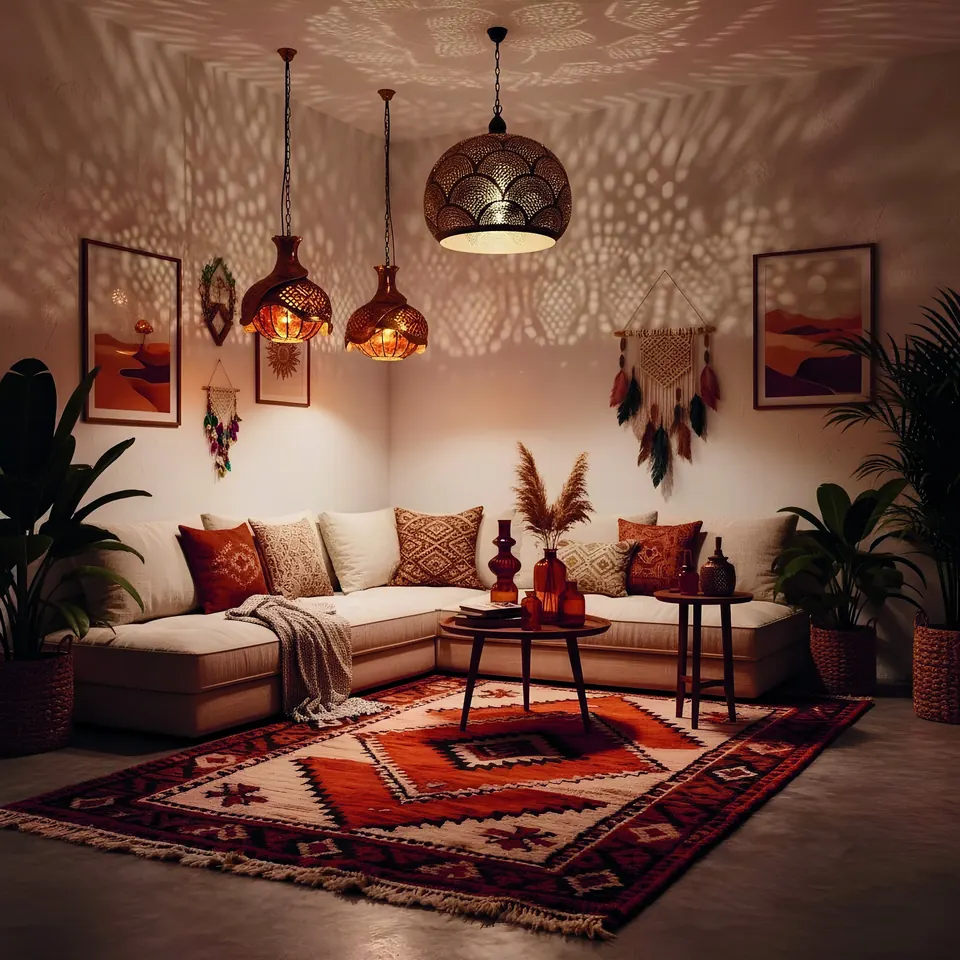
A spacious living room with Moroccan pendant lamps, a low sectional sofa and a patterned rug

A 4BHK gives you room for character: a formal living room and a family lounge, a statement dining area, a dedicated home office, and bedrooms with their own personality. As 4BHK interior designers in Bangalore, Aventa Designs brings these spaces together with one clear design direction, so a large home feels considered rather than furnished room by room.

Larger homes benefit most from planning the lighting, ceilings, panelling and joinery together. We design every room in 3D, specify materials and hardware in an itemised quote, and manage every trade on site through to handover.

Options

Ways to shape a 4BHK

Signature

Complete interiors with feature walls, ceilings, layered lighting and premium finishes.

Turnkey

Everything handled end to end, from civil and electrical work to decor and styling.

Style-led

One of our eight design styles, from Contemporary to Neoclassical, carried through every room.

Phased

Core joinery first, then decor, furniture and art added over time.

What's Included

Everything from first sketch to handover.

Every project is designed, quoted and delivered by our in-house team. See the materials we use and how we price.

  • Detailed brief and site survey
  • Layouts, mood board and material direction
  • 3D views of every key room
  • Itemised quote with materials and hardware
  • Bespoke joinery and furniture
  • Site supervision and quality checks
  • Room-by-room handover
How It Works

Four steps, one team.

Our full process
  1. 01Brief & site visitWe measure the space and understand how you live or work.
  2. 02Design & 3DLayouts, materials and 3D views, revised until you sign off.
  3. 03Itemised quoteA room-by-room quote with materials and hardware specified.
  4. 04Build & handoverManufacturing, installation and supervision through to handover.
FAQ

4BHK Interiors: your questions.

What makes 4BHK interiors different?
More rooms means more chances for the home to feel disconnected. We plan the palette, lighting and joinery across the whole home, so every room feels part of one design.
Can you design a separate home office in a 4BHK?
Yes. We plan a dedicated office with proper task lighting, cable management, storage and a background that looks good on video calls.
How is a 4BHK project priced?
Every project is quoted item by item after a free consultation. The scope, finishes and level of customisation decide the total; our How We Price page explains the main factors.
Do you also handle furniture and decor?
Yes. Loose furniture, curtains, lighting fixtures and decor can be included in the scope, or added later.
Start A Project

Let's design a space you'll love.

Tell us about your home or workspace - a single room, a full apartment, or an entire fit-out.