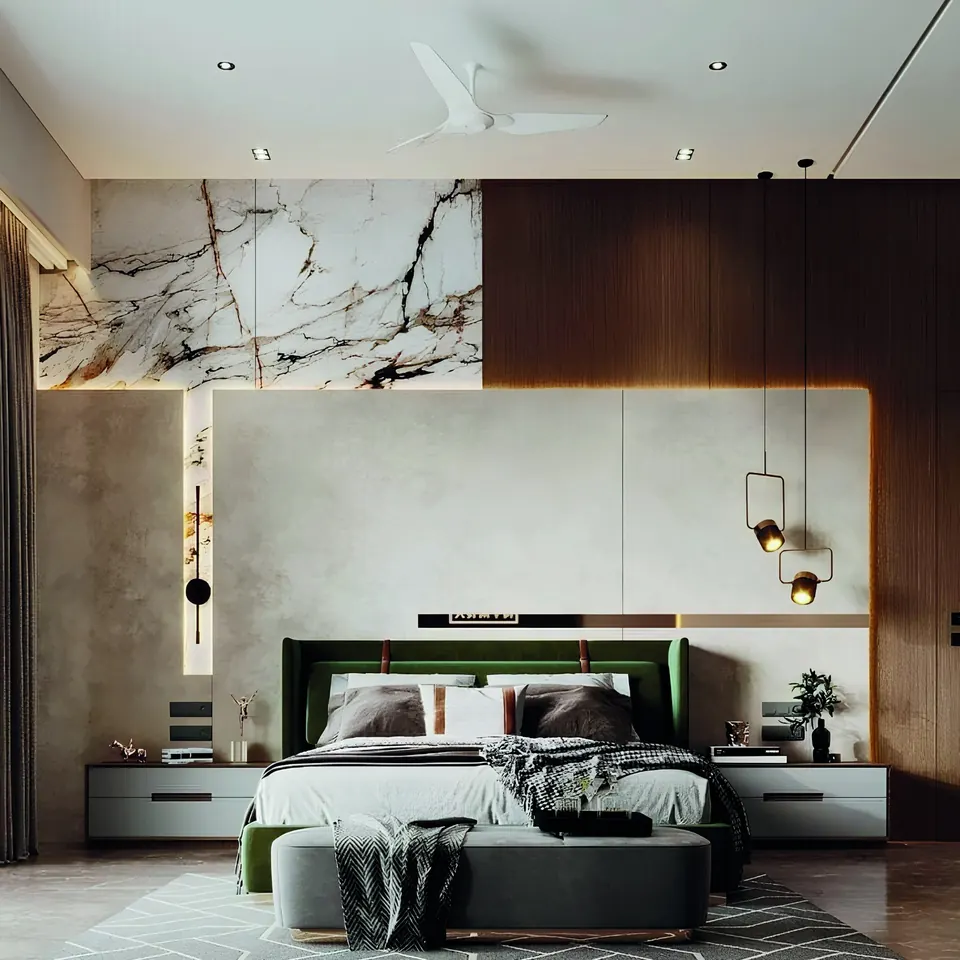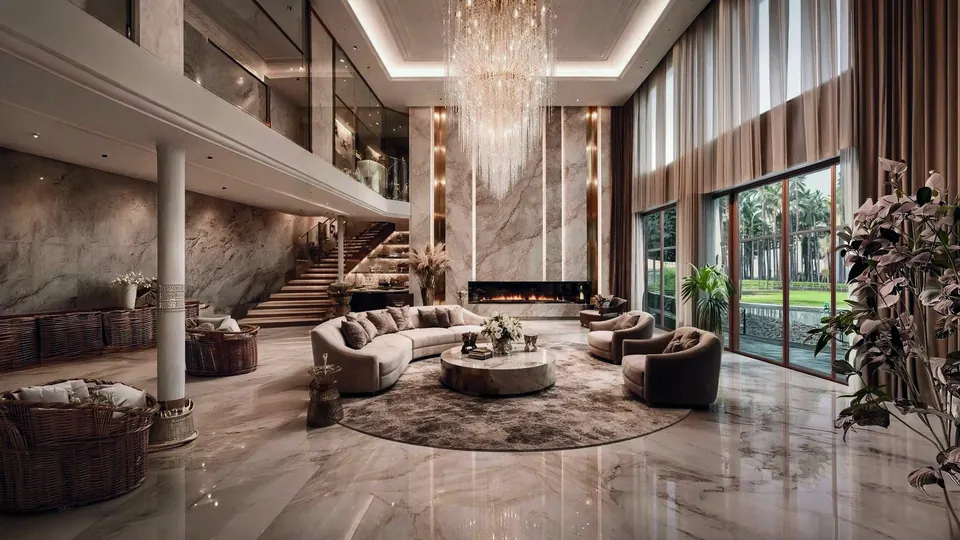
Vanity units
Wall-hung vanities in waterproof boards with quartz, solid-surface or stone tops, drawers for daily essentials and space for a laundry basket where possible.

Calm bathrooms with storage and easy-care finishes. Designed in 3D, quoted item by item, and delivered by one in-house team in Bangalore.

Bathrooms are small rooms with big expectations: they need to be calm in the morning, easy to clean every day and able to handle constant moisture. Good bathroom interior design brings those together with a well-planned vanity, smart storage, flattering light and materials made for wet spaces.
We design bathroom interiors for new homes and as part of renovations — vanity units, mirror cabinets, storage niches, lighting and finishes — and coordinate with plumbing and tiling so everything fits together. Our focus is on details that make daily routines easier and keep the room looking fresh for years.
Wall-hung vanities in waterproof boards with quartz, solid-surface or stone tops, drawers for daily essentials and space for a laundry basket where possible.
Mirror cabinets, recessed niches in the shower, ledges for toiletries and tall units for towels keep surfaces clear.
Even, shadow-free light at the mirror, warm ambient light for relaxing, and moisture-rated fixtures throughout.
Boiling-water-proof boards, acrylic or compact-laminate finishes, stainless-steel hardware and sealed edges that stand up to daily moisture.
Stone-look or textured tiles, warm wood-look accents, matte black or brushed fittings, and a calm colour palette for a spa-like feel.
Exhaust fans and smart placement of storage to keep dampness and odours under control during the monsoon.
Every project is designed, quoted and delivered by our in-house team. See the materials we use and how we price.
Tell us about your home or workspace — a single room, a full apartment, or an entire fit-out.